
Analogue Dial Gauges Manufacturer,Supplier and Exporter in India
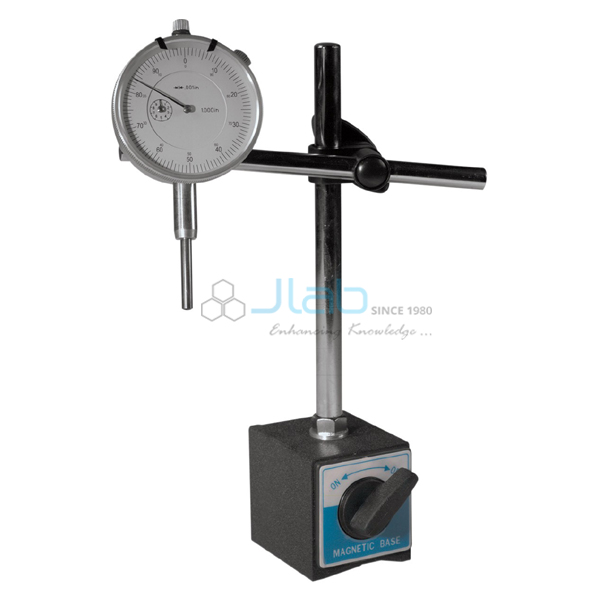
Product Code : EL-MI-4920
Jlab Export is a leading Analogue Dial Gauges Manufacturer,and suppliers in India
Analogue Dial Gauges (code EL-MI-4920) is a metric dial indicator of 56 mm nominal size that reads 0.01 mm per division, used to measure small displacements such as beam deflection, run-out and flatness in engineering, polytechnic and ITI workshops and college physics labs. It has a ball-point contact and a lug on the back for mounting on a stand or frame. It is made by Jain Laboratory Instruments Pvt Ltd (JLab) at its works in Ambala, India.
Specifications
| Parameter | Detail |
|---|---|
| Type | Analogue metric dial indicator |
| Nominal size | 56 mm |
| Reading | 0.01 mm per division over the specified travel |
| Contact point | Ball point |
| Mounting | Lug on back |
| Optional extras | Dial gauge stand with magnetic base; dial gauge stand with large magnetic base; dial gauge stand for test frames; flat anvil |
| Quality check | Each gauge is visually inspected before dispatch |
| Pack quantity | Each (sold individually) |
| Minimum order quantity | 10 units |
| Dispatch time | Usually 7–10 working days |
| Product code | EL-MI-4920 |
| Manufacturer | Jain Laboratory Instruments Pvt Ltd (JLab) — OEM |
| Country of origin | India (made in Ambala, Haryana) |
How Does It Compare with Other JLab Dial Gauges?
| Model | Type and display | Size | Reading and range | Listed extras |
|---|---|---|---|---|
| This analogue dial gauge (EL-MI-4920) | Analogue metric dial; ball point; lug on back | 56 mm nominal | 0.01 mm per division; travel to order | Magnetic-base and frame stands, flat anvil (optional) |
| Digital Dial Gauges | Electronic digital indicator; large LCD; on/off and direction-change switch; data output available | 60 mm nominal | Resolution and range as specified | Magnetic-base and frame stands |
| Dial Gauge | Analogue dial; dial and bezel rotate for zero setting; stainless steel spindle | Dial about 60 mm | 0.01 mm graduation; 10 mm range | Magnetic base with 3 energised sides, brackets and fitted case supplied |
Choose this analogue gauge for a simple mechanical 0.01 mm reading that you mount on your own stand or frame; the digital indicator when students should read a number or you want a data output; and the separately listed Dial Gauge when you want a 10 mm range gauge supplied complete with its magnetic base and case.
What Is the Analogue Dial Gauge Used For?
A dial gauge turns a small movement of its plunger into the sweep of a pointer, so displacements of a hundredth of a millimetre can be read by eye. In strength of materials labs it measures the deflection of beams and springs under load and the extension of specimens; in metrology and workshop practice it checks run-out of shafts, flatness of surfaces and the alignment of machine parts; and in physics practicals it shows small expansions and deflections. The ball-point contact touches the work, and the lug on the back fixes the gauge to a magnetic-base stand or a test frame.
Set the gauge so the plunger is partly pressed in before the test, so it can read movement in both directions, and note the starting position. Keep the plunger clean and dry, avoid knocks and side loads on it, and store the gauge in a box between practicals. Being mechanical, an analogue dial gauge needs no battery.
What to Specify When Ordering
- Travel — the measuring range you need; the reading of 0.01 mm per division applies over that travel.
- Stand — magnetic base, large magnetic base or a stand for mounting on a test frame, plus a flat anvil if needed.
- Analogue or digital — this dial or the digital indicator, depending on how students will record readings.
- Quantity — the minimum order is 10 units.
Frequently Asked Questions
What is the reading of this dial gauge?
0.01 mm per division. It is a metric dial indicator of 56 mm nominal size, and the division value applies over the travel specified for your order.
What travel or range does it have?
The listing does not state a travel. Give the range you need in your enquiry and JLab will confirm it in the quotation.
How is the gauge mounted?
Through the lug on its back. Dial gauge stands with a magnetic base, with a large magnetic base or for mounting on test frames are listed as optional extras, as is a flat anvil.
Is a stand included?
Not in this listing. The stands and the flat anvil are optional extras, so add the one you need to the same enquiry.
Should I choose the analogue or the digital dial gauge?
The analogue gauge is mechanical and reads 0.01 mm per division on a 56 mm dial. JLab’s Digital Dial Gauges are 60 mm electronic indicators with a large LCD, on/off and direction-change switch and an optional data output, with resolution and range as specified.
Who manufactures this dial gauge?
Jain Laboratory Instruments Pvt Ltd (JLab), at its works in Ambala, Haryana, India.
OEM Manufacturer
JLab is the trading name of Jain Laboratory Instruments Pvt Ltd, a measuring-instrument and laboratory equipment manufacturer in India, incorporated in 2017 and based on Hargolal Road, Ambala, Haryana. The dial gauges come from JLab’s own works, not from a trader, so institutes, dealers and importers buy factory-direct, every gauge is visually inspected before dispatch, and stands, spares and repeat orders are handled by the manufacturer. The company is registered under CIN U29309HR2017PTC069123 and holds MSME Udyam registration UDYAM-HR-01-0003849 (manufacturing enterprise). JLab exports worldwide and ships to buyers in every region — for example Nepal in South Asia, Benin in West Africa, Cambodia in Southeast Asia, Taiwan in East Asia and the Netherlands in Western Europe. Tender buyers can refer to the JLab lab tenders page.
Related Measuring Instruments
- Digital Dial Gauges — 60 mm electronic indicators with a large LCD and optional data output.
- Dial Gauge — 10 mm range dial gauge supplied with a magnetic base, brackets and case.
- Dial Vernier Caliper — a stainless steel caliper with dial for inside, outside, depth and step measurement.
- Micrometer Screw Gauge — for wire diameter and sheet thickness in physics practicals.
Browse the Mechanical Engineering Lab Equipment range, or the Measuring Instruments section of the Indian Instruments range.
Request a Quote
Quotes come direct from the manufacturer. Use the Add To Cart enquiry button on this page, or send the quantity (minimum 10 units), the travel you need, the stand type and your delivery location through the contact page.
Last updated: 9 October 2026