
Vernier Calliper Manufacturer,Supplier and Exporter in India
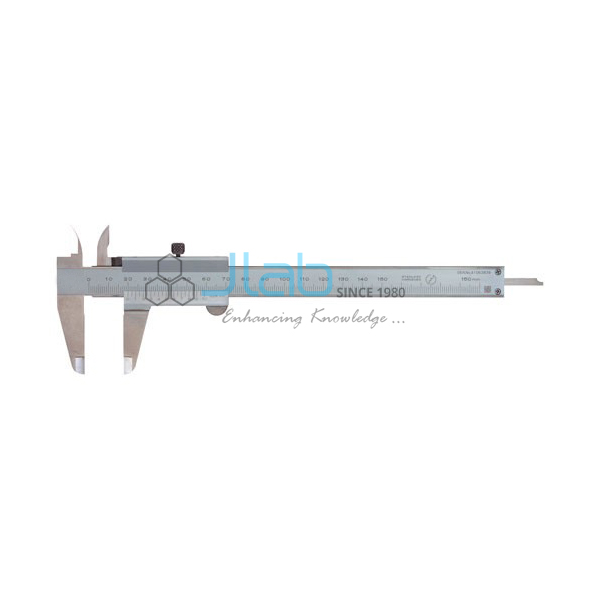
Product Code : EL-SLE-5738
Jlab Export is a leading Vernier Calliper Manufacturer,and suppliers in India
Vernier Calliper (code EL-SLE-5738) is a chrome-plated steel vernier calliper with a double scale, reading 0–15 cm to 0.1 mm and 6 inches to 0.01 inch, used to measure lengths, diameters and depths in school and college physics practicals and workshops. The sliding jaw has a thumb movement for fine adjustment. It is made by Jain Laboratory Instruments Pvt Ltd (JLab) at its works in Ambala, India.
Specifications
| Parameter | Detail |
|---|---|
| Material | Chrome-plated steel |
| Scale | Double scale — metric and inch |
| Metric range and reading | 0–15 cm × 0.1 mm |
| Inch range and reading | 6 inch × 0.01 inch |
| Fine adjustment | Sliding jaw with thumb movement |
| Also listed | 5 × 0.01 inch, with depth gauge and thumb wheel for fine adjustment, in a plastic pouch — confirm the version in your enquiry |
| Quality check | Each calliper is visually inspected before dispatch |
| Pack quantity | Each (sold individually) |
| Minimum order quantity | 10 units |
| Dispatch time | Usually 7–10 working days |
| Product code | EL-SLE-5738 |
| Manufacturer | Jain Laboratory Instruments Pvt Ltd (JLab) — OEM |
| Country of origin | India (made in Ambala, Haryana) |
How Does It Compare with Other JLab Vernier Callipers?
| Model | Material | Range and reading | Other listed details |
|---|---|---|---|
| This calliper (EL-SLE-5738) | Chrome-plated steel | 0–15 cm × 0.1 mm; 6 × 0.01 inch | Thumb movement for fine adjustment; a 5 × 0.01 inch version with depth gauge and thumb wheel, in a plastic pouch, is also listed |
| Vernier Calliper Dual Scale Plated Steel | Plated steel, IME type | 0–15 cm × 0.1 mm; 6 × 1/128 inch | Thumb movement for the jaws; supplied in a plastic case |
| Vernier Calipers Double Scale | Sturdy construction | 150 mm × 0.05 mm; 6 inch × 1/128 inch | Measures in inches and cm |
| Vernier Calipers Digital | Hardened stainless steel | 0–150 mm × 0.01 mm; 6 inch × 0.0005 inch | LCD display; push-button metric/inch conversion; battery and case included |
Choose this calliper for routine class practicals where a 0.1 mm reading is enough and students should learn to read a vernier scale. The 0.05 mm double-scale model gives a finer reading, and the digital calliper shows 0.01 mm directly on its display, which suits project work more than teaching the vernier principle.
What Is the Vernier Calliper Used For?
A vernier calliper measures length more finely than a ruler: the sliding vernier scale lets you read between the main-scale divisions, here to 0.1 mm. In class 11 physics practicals students use it to find the diameter of a small sphere or cylinder, to measure the sides of a regular solid of known mass and work out its density, and, with a depth gauge, to measure the depth of a beaker or calorimeter. Workshops and ITI courses use it for measuring turned and machined parts.
Before measuring, close the jaws gently and check whether the vernier zero lines up with the main-scale zero; if it does not, note the zero error and correct every reading for it. Hold the object square between the jaws, close them with the thumb movement without forcing, and read the main scale and the coinciding vernier division at eye level. Wipe the calliper clean after use and keep it in its pouch so the jaws and scales are not knocked or scratched.
What to Specify When Ordering
- Version — the 0–15 cm / 6 inch double-scale calliper, or the 5 × 0.01 inch version listed with a depth gauge and thumb wheel; state which you need.
- Quantity — the minimum order is 10 units.
- Other measuring instruments — screw gauges and spherometers for the same practical set can go on one enquiry.
Frequently Asked Questions
What is the least count of this vernier calliper?
0.1 mm on the metric scale and 0.01 inch on the inch scale. The metric scale covers 0–15 cm and the inch scale 6 inches.
Does it have a depth gauge?
A depth gauge with a thumb wheel for fine adjustment is listed together with a 5 × 0.01 inch scale. Confirm in your enquiry that the version you order includes the depth gauge if you need it for depth measurements.
How do I check and correct zero error?
Close the jaws and see whether the zero of the vernier scale meets the zero of the main scale. If the vernier zero sits to the right, the error is positive and is subtracted from each reading; if it sits to the left, the error is negative and its size is added.
How does it differ from the digital vernier calliper?
This calliper is read by eye from a vernier scale to 0.1 mm, which is what most school practicals teach. The digital model is listed in hardened stainless steel with an LCD display reading to 0.01 mm and a battery, so it reads faster but does not train students in reading a vernier.
What material and finish does it have?
It is made of chrome-plated steel. The listing names a plastic pouch for storage.
What should an export enquiry include?
The version and quantity, the destination country and port or city, your preferred delivery terms (for example FOB or CIF), any packing or labelling requirements, and the tender reference if the order is for a tender.
Who manufactures this vernier calliper?
Jain Laboratory Instruments Pvt Ltd, trading as JLab, makes it at its works in Ambala, Haryana, India, and quotes for it directly as the manufacturer.
OEM Manufacturer
JLab is the trading name of Jain Laboratory Instruments Pvt Ltd, a physics lab instrument and school equipment manufacturer in India, incorporated in 2017 and based on Hargolal Road, Ambala, Haryana. These callipers are produced at JLab’s own works instead of being bought from a trader, which lets schools, colleges, dealers and importers order factory-direct; every piece is visually inspected before dispatch, and replacement and repeat orders go through the manufacturer. JLab exports worldwide and ships to buyers in every region — for example Vanuatu in Oceania, the UAE in the Middle East, Singapore in Southeast Asia, Bulgaria in Eastern Europe and Libya in North Africa. Tender details are on the JLab lab tenders page.
Other Measuring Instruments for Physics Practicals
- Screw Gauge Micrometers — brass body with a stainless steel screw and 25 mm range, for thin wires and sheets.
- Spherometer (50mm) — for the radius of curvature of lenses and curved mirrors.
- Metal Cubes — a set of six solid metal cubes to measure with the calliper for density practicals.
See the full School Lab Equipment range for more physics and science apparatus.
Request a Quote
Quotes come direct from the manufacturer. Use the Add To Cart enquiry button on this page, or send the version and quantity (minimum 10 units), any other measuring instruments you need and your delivery location through the contact page.
Last updated: 4 October 2026