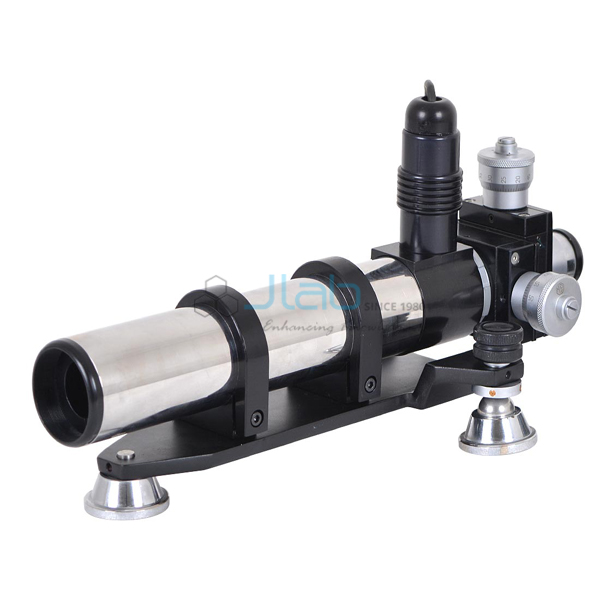

Brinell Hardness Tester Manufacturer,Supplier and Exporter in India

Product Code : EL-SOMLE-8917
Jlab Export is a leading Brinell Hardness Tester Manufacturer,and suppliers in India
Brinell Hardness Tester (code EL-SOMLE-8917) is a hydraulically loaded Brinell machine in which a dial gauge reads how deep the ball penetrates, so production parts can be checked within tolerance limits by comparison. A hydraulic power pack and control circuit apply the load in stages of 250 kgf, and the frame takes work up to 410 mm high. This 450 kg Brinell machine is made by JLab in Ambala, India.
Specifications
| Parameter | Detail |
|---|---|
| Loading | Hydraulic power pack with control circuit for loading and unloading |
| Load range | In stages of 250 kgf |
| Initial load | 250 kgf |
| Depth reading | Dial gauge measures ball penetration depth |
| Maximum test height | 410 mm |
| Depth of throat | 200 mm |
| Size of base | 670 x 370 mm |
| Machine height | 1127 mm |
| Net weight (approx.) | 450 kg |
| Quality check | Each hardness tester is visually inspected before dispatch |
| Pack quantity | Each (sold individually) |
| Minimum order quantity | 1 unit |
| Dispatch time | Usually 14–18 working days |
| Product code | EL-SOMLE-8917 |
| Manufacturer | Jain Laboratory Instruments Pvt Ltd (JLab) — OEM |
| Country of origin | India (made in Ambala, Haryana) |
Depth Reading and the Brinell Number
A Brinell number is the test load divided by the curved surface area of the ball impression. That area can be found from the diameter of the impression or from its depth, since the area of a spherical cap equals π × ball diameter × depth. This machine takes the depth route: the dial gauge shows the penetration without moving the part to a microscope, so each part can be judged against the reading from a reference piece and passed if it falls within the tolerance limits.
How It Differs from the Brinell Hardness Tester For Metallurgy
Both machines load hydraulically. The Brinell Hardness Tester For Metallurgy measures the impression optically, projecting it onto a glass screen for reading with a micrometer, and is a smaller, lighter machine. This tester reads penetration depth on a dial gauge instead, and its larger frame gives 410 mm of test height, a 200 mm throat and a 670 x 370 mm base.
Other Hardness and Strength Testers
- Brinell Hardness Tester For Metallurgy — optical projection of the ball impression, measured with a micrometer.
- Rockwell Hardness Tester — electronic Rockwell tester for ferrous and non-ferrous metals.
- Universal Testing Machine — tension and compression testing with a load dial and autographic record.
Look through Strength of Materials Lab Equipments for more testers, or the broader Mechanical Engineering Lab Equipment section.
Request a Quote
Start an order with Add To Cart, or write through the contact page with the quantity, the delivery address and the parts or materials to be checked.
Last updated: 30 October 2026