
Auto Collimator Manufacturer,Supplier and Exporter in India
Product Code : EL-SOMLE-8925
Jlab Export is a leading Auto Collimator Manufacturer,and suppliers in India
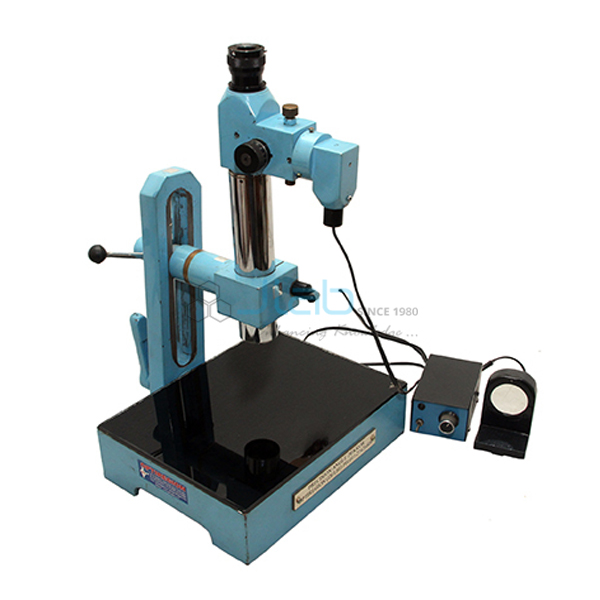
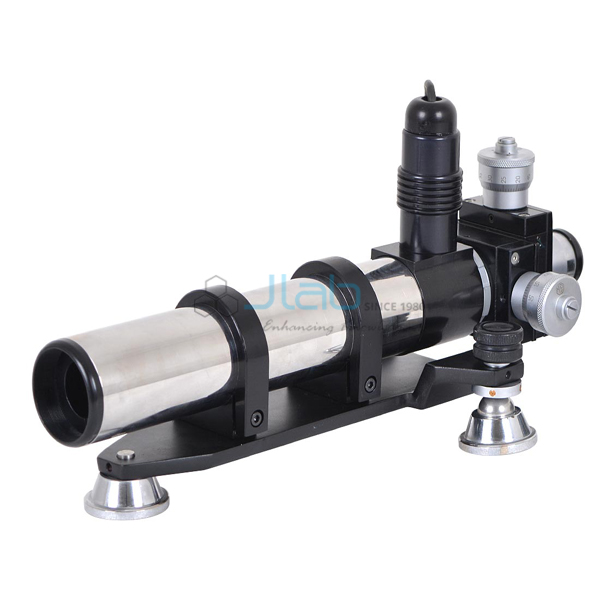
Auto Collimator (code EL-SOMLE-8925) is a non-contact optical instrument that measures small angles and tilt movements from the image a reflecting surface sends back into it. Shop-floor inspectors and metrology laboratories use it to check straightness, parallelism, perpendicularity and flatness, with an LED source lighting the reticle. This auto collimator is manufactured by JLab in Ambala, India.
Specifications
| Parameter | Detail |
|---|---|
| Instrument type | Non-contact optical instrument |
| Measures | Small angles and tilt movements |
| Typical checks | Straightness, parallelism, perpendicularity and flatness |
| Illumination | LED |
| Quality check | Each auto collimator is visually inspected before dispatch |
| Pack quantity | Each (sold individually) |
| Minimum order quantity | 1 unit |
| Dispatch time | Usually 7–10 working days |
| Product code | EL-SOMLE-8925 |
| Manufacturer | Jain Laboratory Instruments Pvt Ltd (JLab) — OEM |
| Country of origin | India (made in Ambala, Haryana) |
How the Auto Collimator Reads a Tilt
The lit reticle sits at the focus of the objective, so the beam leaves the instrument as parallel light. When it meets a flat reflecting target set square to the axis, the returned image of the reticle falls back on itself; tilt the target by a small angle and the image moves across the eyepiece graticule by an amount proportional to twice that angle. Only light touches the work, so the reading neither loads nor marks the surface.
Checking Straightness and Flatness
For straightness, the reflecting target is stepped along a guideway or bed at equal intervals and the tilt at each position is noted; each tilt multiplied by the step length gives the rise over that step, and adding the rises in turn gives the height profile of the surface. Runs along several lines build up a flatness map, and tilt readings taken from two faces against a common reference serve for parallelism and perpendicularity checks.
Other Optical Measuring Instruments
- Angle Dekkor — reads an angle by comparison with a standard angle.
- Optical Interferometer — uses light fringes to measure length and surface irregularities.
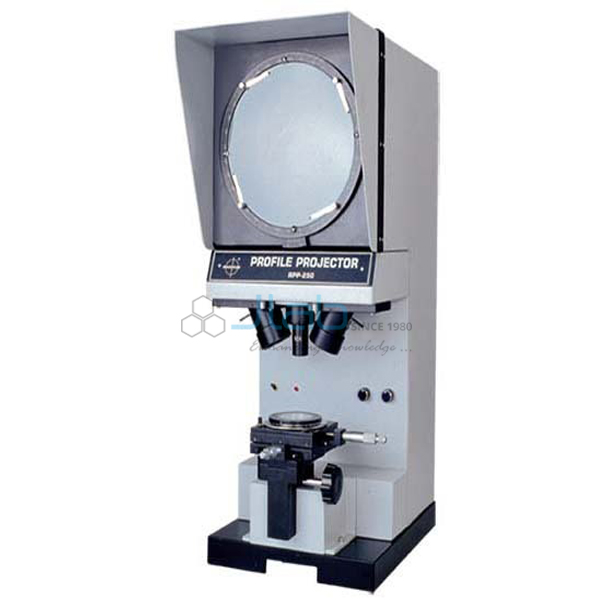
- Universal Profile Projector — inspects enlarged profiles and measures length and angle.
The auto collimator belongs to the Strength of Materials Lab Equipments section within Mechanical Engineering Lab Equipment.
Request a Quote
Order through Add To Cart or send an enquiry from the contact page, stating the quantity and the delivery town for your quotation.
Last updated: 30 October 2026