
Optical Interferometer Manufacturer,Supplier and Exporter in India

Product Code : EL-SOMLE-8931
Jlab Export is a leading Optical Interferometer Manufacturer,and suppliers in India
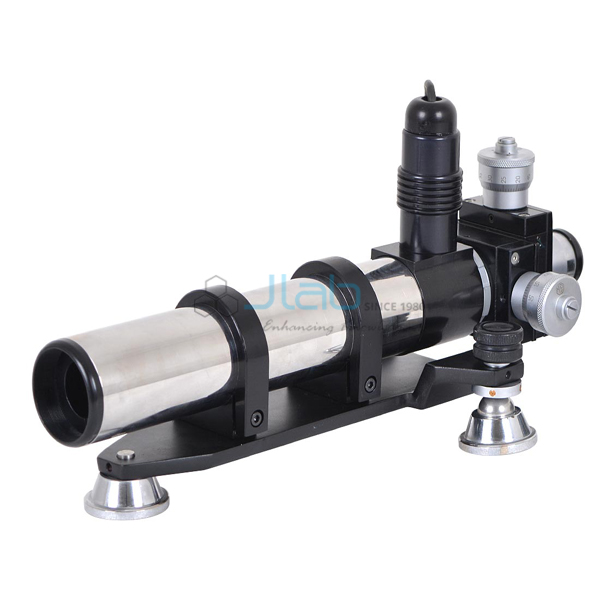
Optical Interferometer (code EL-SOMLE-8931) is a measuring instrument that uses the interference of light beams to measure length, surface irregularities and refractive index, with a measurement capacity of 0 to 100 mm and an uncertainty below ±0.03 µm. Metrology and physics laboratories use its fringe readings for length and surface checks on the scale of a wavelength of light. The interferometer is manufactured in Ambala, India, by JLab.
Specifications
| Parameter | Detail |
|---|---|
| Measurement capacity | 0–100 mm |
| Measurement uncertainty | Below ±0.03 µm |
| Measures | Length, surface irregularities and refractive index |
| Fringe-based work | Wavelength determination, very small distances and thicknesses, spectrum lines, refractive index of transparent materials |
| Quality check | Each interferometer is visually inspected before dispatch |
| Pack quantity | Each (sold individually) |
| Minimum order quantity | 1 unit |
| Dispatch time | Usually 7–10 working days |
| Product code | EL-SOMLE-8931 |
| Manufacturer | Jain Laboratory Instruments Pvt Ltd (JLab) — OEM |
| Country of origin | India (made in Ambala, Haryana) |
What a Fringe Count Means
A beam of light is split, sent along two paths and recombined, and the two waves reinforce or cancel to form bright and dark fringes. Moving a reflecting surface changes its path by twice the movement, so each fringe that passes marks a movement of half a wavelength, and counting fringes turns a tiny displacement into a number of known wavelengths. Fringes that bend or crowd over a surface reveal its irregularities.
Further Measurements from the Fringes
The same fringe information serves for precise wavelength determinations, very small distances and thicknesses, the study of spectrum lines and the refractive index of transparent materials, where a sample placed in one beam shifts the fringe pattern by an amount that depends on its index and thickness.
Other Instruments for Fine Length and Surface Checks
- Michelson Interferometer — interferometer with a linear scale, mirror holders and graduated drum.
- Auto Collimator — non-contact checks of straightness, parallelism and flatness.
- Surface Analysis System — stylus measurement of profile, roughness and waviness parameters.
This instrument is part of Strength of Materials Lab Equipments, a section of Mechanical Engineering Lab Equipment.
Request a Quote
Use Add To Cart or the contact page for a quotation, and give the quantity required with the full delivery address.
Last updated: 30 October 2026