
Surface Analysis System Manufacturer,Supplier and Exporter in India
Product Code : EL-SOMLE-8934
Jlab Export is a leading Surface Analysis System Manufacturer,and suppliers in India
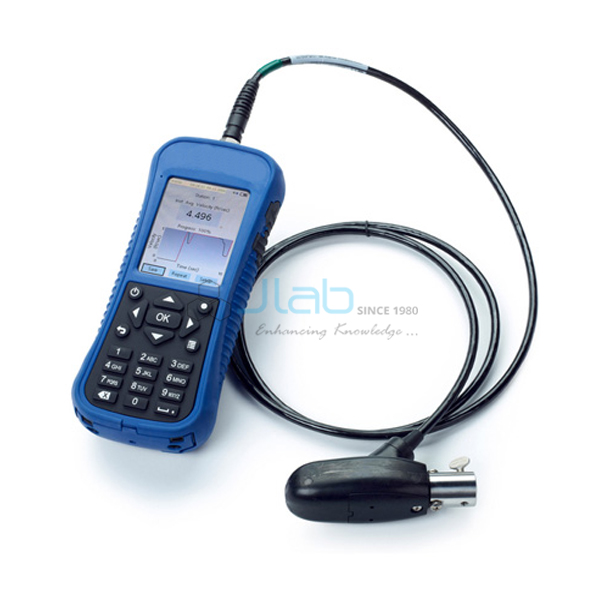
Surface Analysis System (code EL-SOMLE-8934) is a stylus-type surface finish gauging system with more than 60 built-in profile, roughness and waviness parameters. A precision linear drive traverses a breakaway probe across the work, while a PC with a colour touch-screen monitor, metrology software and a dot matrix printer evaluates and records each trace. JLab manufactures this surface finish system in Ambala, India, and delivers it as one set.
Specifications
| Parameter | Detail |
|---|---|
| Parameters | More than 60 built-in profile, roughness and waviness parameters |
| Linear drive | Precision drive, adjustable traverse length up to 100 mm |
| Traverse speeds | 2.5 mm/s and 0.25 mm/s |
| Probe | Breakaway probe with stylus arm protection |
| Stylus tips | 3, interchangeable |
| Stylus force | 200 mgf (2 mN), preset |
| Operation | Skid or skidless |
| Measuring ranges | ±12.5 µm (high), ±50 µm (normal), ±500 µm (low magnification) |
| System parts | Linear drive, data acquisition controller, PC with SVGA colour touch-screen monitor, metrology software, dot matrix printer |
| Quality check | Each surface analysis system is visually inspected before dispatch |
| Pack quantity | Each (sold individually) |
| Minimum order quantity | 1 unit |
| Dispatch time | Usually 7–10 working days |
| Product code | EL-SOMLE-8934 |
| Manufacturer | Jain Laboratory Instruments Pvt Ltd (JLab) — OEM |
| Country of origin | India (made in Ambala, Haryana) |
How a Trace Is Taken
Powered by the data acquisition controller, the linear drive traverses the stylus over an adjustable length of up to 100 mm at 2.5 mm or 0.25 mm per second. The stylus rises and falls with the surface under its preset force, and the software turns that movement into a profile, evaluates the chosen parameters, runs in-depth post-process analysis and can re-evaluate a stored result. With a skid, the probe uses the surface itself as its reference; skidless operation measures against the straight traverse of the drive, so waviness stays in the profile.
Reaching Edges, Holes and Small Bores
Three interchangeable stylus tips cover the surfaces of edges, holes, grooves and small bores, and the stylus can be removed for access to small openings. The breakaway probe protects the stylus arm if it is caught. Metals, ceramics, plastics and integrated circuits can be measured, with the high, normal and low magnification ranges spanning ±12.5, ±50 and ±500 micron.
Related Surface and Profile Instruments
- Optical Interferometer — light-fringe measurement of length and surface irregularities.
- Computer Aided Optical Comparator — measures profile deviation on a screen with edge detection.
Other metrology items are collected in Strength of Materials Lab Equipments, part of Mechanical Engineering Lab Equipment.
Request a Quote
For a quotation, choose Add To Cart or contact us via the contact page with the quantity, the materials you plan to measure and the delivery address.
Last updated: 30 October 2026