
Rockwell Hardness Tester Manufacturer,Supplier and Exporter in India
Product Code : EL-SOMLE-8914
Jlab Export is a leading Rockwell Hardness Tester Manufacturer,and suppliers in India
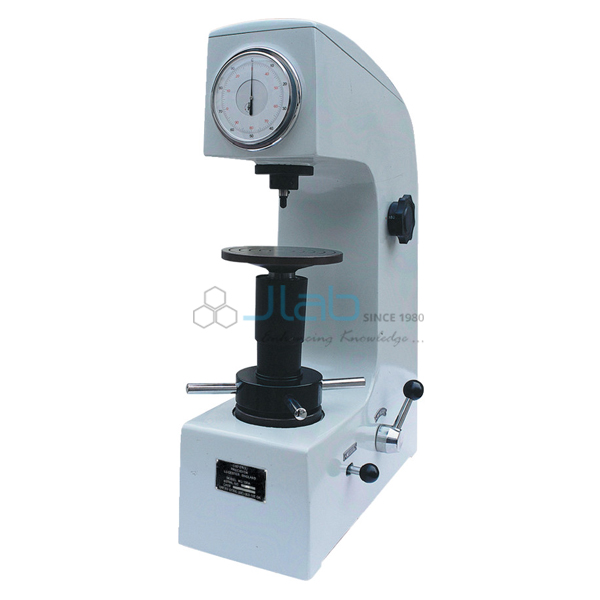
Rockwell Hardness Tester (code EL-SOMLE-8914) is an electronic Rockwell testing machine for finding the Rockwell hardness of ferrous and non-ferrous metals in workshops and measurement departments. It takes specimens up to 175 mm high under a 165 mm throat and runs on AC 220 V/50 Hz or 110 V/60 Hz. This 90 kg electronic hardness tester is manufactured by JLab in Ambala, India.
Specifications
| Parameter | Detail |
|---|---|
| Type | Electronic Rockwell hardness tester |
| Materials | Ferrous and non-ferrous metals |
| Maximum specimen height | 175 mm |
| Throat depth | 165 mm |
| Dimensions (L x W x H) | 520 x 215 x 700 mm |
| Packing (plywood case) | 630 x 440 x 960 mm |
| Weight (gross / net) | 120 / 90 kg |
| Power supply | AC 220 V / 50 Hz; 110 V / 60 Hz |
| Quality check | Each hardness tester is visually inspected before dispatch |
| Pack quantity | Each (sold individually) |
| Minimum order quantity | 1 unit |
| Dispatch time | Usually 14–18 working days |
| Product code | EL-SOMLE-8914 |
| Manufacturer | Jain Laboratory Instruments Pvt Ltd (JLab) — OEM |
| Country of origin | India (made in Ambala, Haryana) |
How a Rockwell Reading Is Taken
The indenter is first pressed into the surface under a minor load, which seats it and sets the zero for depth. The major load is then added, held briefly and removed, leaving the minor load in place. The Rockwell number comes from the difference in indentation depth between the two minor-load positions, before and after the major load, so no impression has to be measured under a microscope; a deeper permanent indentation means a softer metal and a lower number.
Fitting the Work Under the Indenter
The 165 mm throat is the reach from the indenter axis back to the frame, so a test point can lie up to that distance in from the edge of a wide part, and the vertical opening accepts parts up to 175 mm high.
Brinell and Other Strength of Materials Testers
- Brinell Hardness Tester — hydraulic machine whose dial gauge reads ball penetration depth.
- Brinell Hardness Tester For Metallurgy — projects the ball impression onto a glass screen for micrometer measurement.
- Universal Testing Machine — tensile and compressive properties, with a roll autographic recorder.
Hardness and strength testers for metals are collected in Strength of Materials Lab Equipments, within Mechanical Engineering Lab Equipment.
Request a Quote
Use Add To Cart or the contact page to ask for a quote, stating the quantity, the supply voltage needed (220 V or 110 V) and the delivery address.
Last updated: 30 October 2026