
Ultrasonic Flaw Detector Manufacturer,Supplier and Exporter in India

Product Code : EL-SOMLE-8923
Jlab Export is a leading Ultrasonic Flaw Detector Manufacturer,and suppliers in India
Ultrasonic Flaw Detector (code EL-SOMLE-8923) is an instrument that sends ultrasonic pulses into a part and reads the echoes returned by flaws, covering 1 to 35 MHz in five bands and test ranges of 1 to 20000 mm at steel velocity. A variable square wave pulser and adjustable pulse width match the pulse to each probe. JLab makes this multi-band flaw detector in Ambala, India.
Specifications
| Parameter | Detail |
|---|---|
| Frequency range | 5 bands, 1 MHz to 35 MHz |
| Test range | 1 to 20000 mm at steel velocity |
| Pulser | Variable square wave pulser |
| Probe sensitivity | Increased by pulse width variation |
| Panel memory | 20 stored calibrations |
| Thickness logging | 2000 stored readings |
| Operating temperature | −10 to 55 °C |
| Angle probes | 4.3 MHz and 2.25 MHz, single crystal, medium damped |
| Twin contact probes | 5, 2.25 and 1.25 MHz, 2 x 8 x 4 crystal, medium damped |
| Single contact probes (10 mm dia. crystal) | 10 MHz medium damped; 2.25 MHz and 5 MHz high damped |
| Quality check | Each flaw detector is visually inspected before dispatch |
| Pack quantity | Each (sold individually) |
| Minimum order quantity | 1 unit |
| Dispatch time | Usually 7–10 working days |
| Product code | EL-SOMLE-8923 |
| Manufacturer | Jain Laboratory Instruments Pvt Ltd (JLab) — OEM |
| Country of origin | India (made in Ambala, Haryana) |
How Echoes Reveal a Flaw
The probe sends a short burst of ultrasound into the part through a couplant. The sound travels on until it meets a boundary: a crack, void or inclusion reflects part of it back early, while flaw-free material returns only the back-wall echo. The instrument times each echo and, from the sound velocity of the material, turns half the round-trip time into depth, so the position of an echo shows how far below the surface the reflector lies.
Choosing a Probe
Angle probes send the beam into the part at an angle instead of straight down. Twin contact probes carry separate transmitting and receiving crystals, while single contact probes use one 10 mm crystal for both. Higher frequencies such as 10 MHz resolve smaller reflectors, and lower ones such as 1.25 MHz penetrate further into thick or coarse-grained material. High damping shortens the pulse so echoes close together stay separate; medium damping keeps more sensitivity. Up to 20 calibrations can be held in the panel memory, and thickness logging stores 2000 readings.
Other Non-Destructive and Hardness Testers
- Ultrasonic Pulse Velocity Tester — pulse transit time through concrete, for homogeneity and dynamic elastic modulus.
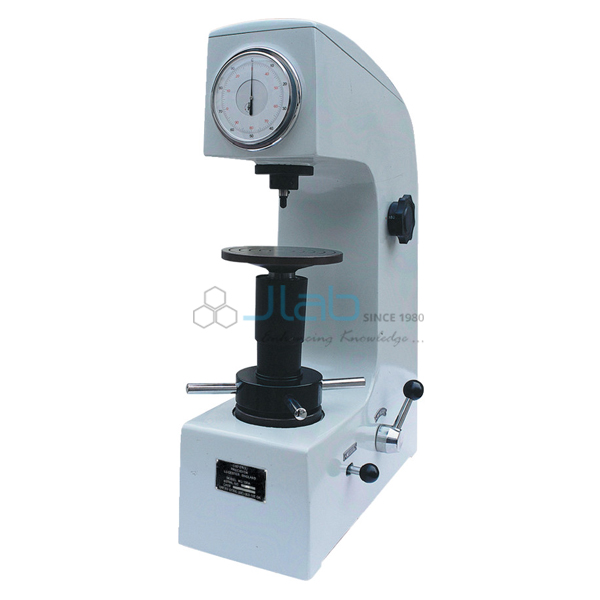
- Rockwell Hardness Tester — electronic tester giving the Rockwell hardness of ferrous and non-ferrous metals.
- Brinell Hardness Tester — hydraulic Brinell machine with a dial gauge depth reading.
The flaw detector is part of Strength of Materials Lab Equipments, in the Mechanical Engineering Lab Equipment section.
Request a Quote
Ask for a quote on the flaw detector via Add To Cart or the contact page; give the quantity, the probes required and the delivery address.
Last updated: 30 October 2026