
Universal Profile Projector Manufacturer,Supplier and Exporter in India
Product Code : EL-SOMLE-8926
Jlab Export is a leading Universal Profile Projector Manufacturer,and suppliers in India
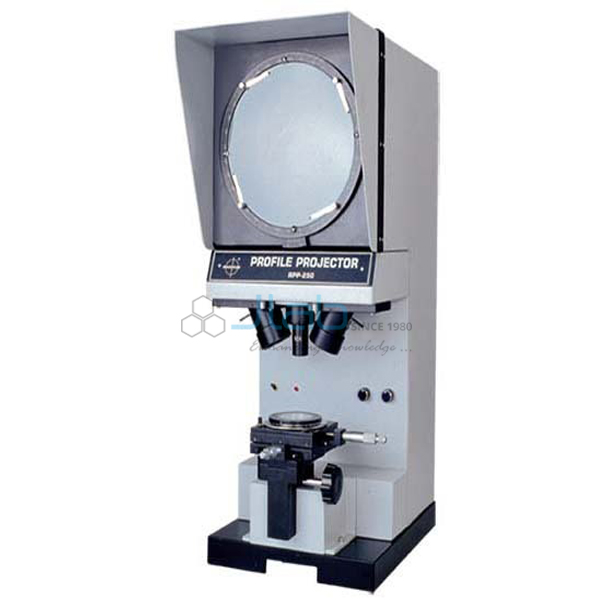
Universal Profile Projector (code EL-SOMLE-8926) is an optical measuring instrument that enlarges the silhouette of a part on a screen at 10X, 25X or 50X, so its profile can be inspected and its lengths and angles measured. Inspection rooms and engineering metrology classes use it to check profiles and templates. JLab builds this projector at Ambala in Haryana, India.
Specifications
| Parameter | Detail |
|---|---|
| Applications | Inspection of profiles and templates; measurement of length and angle |
| Magnifications | 10X, 25X and 50X |
| Linear capacity | 0–25 mm |
| Linear resolution | 0.001 mm |
| Angular resolution | 1 minute of arc |
| Quality check | Each profile projector is visually inspected before dispatch |
| Pack quantity | Each (sold individually) |
| Minimum order quantity | 1 unit |
| Dispatch time | Usually 7–10 working days |
| Product code | EL-SOMLE-8926 |
| Manufacturer | Jain Laboratory Instruments Pvt Ltd (JLab) — OEM |
| Country of origin | India (made in Ambala, Haryana) |
Reading Length and Angle on the Screen
Light passing the edge of the part carries its outline through the projection lens, and the edge appears on the screen as a sharp, enlarged shadow. The outline can be compared with a drawing made at the same scale, or measured directly: linear readings cover 0–25 mm with a resolution of 0.001 mm, and angles resolve to 1 minute of arc.
Choosing a Magnification
At 10X more of the outline fits on the screen at once, which suits a quick look at a whole template. At 25X and 50X, small radii, corners and steps are spread across more of the screen, so a deviation that is hard to judge at low power becomes plain to see.
Other Profile and Dimension Measuring Instruments
- Computer Aided Optical Comparator — screen-based profile edge detection with a motor-driven stage.
- Floating Carriage Diameter Measuring Machine — measures external plain and screw-thread diameters.
- Toolmakers Microscope — monocular measuring microscope with a graduated eyepiece protractor.
More inspection instruments are grouped under Strength of Materials Lab Equipments, one of the ranges in Mechanical Engineering Lab Equipment.
Request a Quote
To receive a quotation, use Add To Cart or write to us through the contact page with the number of projectors and the delivery address.
Last updated: 30 October 2026