
Outside Micrometers with Micron Reading Manufacturer,Supplier and Exporter in India
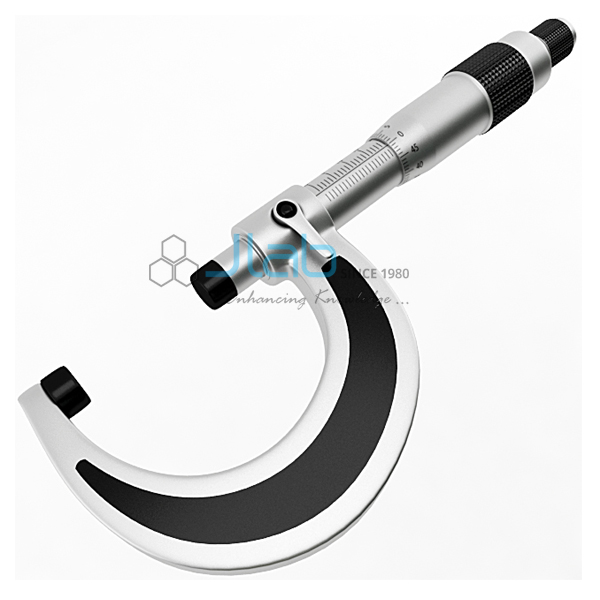
Product Code : EL-ELA-6396
Jlab Export is a leading Outside Micrometers with Micron Reading Manufacturer,and suppliers in India
Outside Micrometers with Micron Reading (code EL-ELA-6396) are outside micrometers that read to 0.001 mm (one micron), ten times finer than a standard 0.01 mm micrometer, for accurate measurement of short lengths in metrology labs, toolrooms and advanced physics work. They have an etched vernier scale, carbide-tipped faces, a locking clamp and a ratchet stop. They are made by Jain Laboratory Instruments Pvt Ltd (JLab) at its works in Ambala, India.
Specifications
| Parameter | Detail |
|---|---|
| Least count | 0.001 mm (one micron) |
| Measuring ranges | 0–25, 25–50, 50–75 and 75–100 mm, each with a 0.001 mm least count |
| Scale marking | Etched marking on the vernier scale |
| Measuring faces | Carbide tipped |
| Spindle controls | Locking clamp and ratchet stop |
| Frame finish | Blue metallic finish |
| Packing | Plastic box |
| Calibration | In house |
| Quality check | Each micrometer is visually inspected before dispatch |
| Pack quantity | Each (sold individually) |
| Minimum order quantity | 10 units |
| Dispatch time | Usually 7–10 working days |
| Product code | EL-ELA-6396 |
| Manufacturer | Jain Laboratory Instruments Pvt Ltd (JLab) — OEM |
| Country of origin | India (made in Ambala, Haryana) |
Micron Reading or 0.01 mm: Comparing JLab Micrometers
| Model | Least count | Ranges listed | Scale and other listed details |
|---|---|---|---|
| This micrometer (EL-ELA-6396) | 0.001 mm | 0–25 to 75–100 mm | Etched vernier scale; plastic box; calibrated in house |
| Outside Micrometers Engraved Marking | 0.01 mm / 0.001 in | 0–25 to 75–100 mm | Engraved scale; blue metallic frame |
| Outside Micrometers Printed Marking | 0.01 mm / 0.001 in | 0–25 to 225–250 mm and inch sizes | Printed scale; green/blue metallic frame |
| Digital Micrometer | 0.01 mm resolution | 0–25 mm | LCD screen showing inches and metric units |
All of these have carbide-tipped faces and a ratchet stop. Choose the micron-reading model when a job or practical needs readings below 0.01 mm; for general workshop sizing at 0.01 mm the engraved or printed models are enough, and the printed model is the one listed above 100 mm.
What Is a Micron-Reading Micrometer Used For?
A micrometer that reads to a thousandth of a millimetre is used where parts are checked against tight tolerances: toolroom inspection, precision-engineering and metrology practicals in engineering colleges and polytechnics, and physics or materials projects that compare the resolution of a vernier caliper, a screw gauge and a micrometer. The thimble is divided in 0.01 mm steps, and the vernier scale on the sleeve splits each of those steps into ten, which gives the 0.001 mm reading.
At this resolution, warmth from the hand and dust on the faces can shift a reading, so the instrument is also a good teaching tool for measurement technique and uncertainty. The ratchet stop helps keep the contact force the same from one reading to the next, and the locking clamp holds the spindle while the reading is taken.
What to Specify When Ordering
- Range — 0–25, 25–50, 50–75 or 75–100 mm, and how many of each.
- Reading — this 0.001 mm model, or a 0.01 mm engraved or printed micrometer for general use.
- Other instruments — vernier calipers and screw gauges for a full measurement practical are separate items on the same enquiry.
Frequently Asked Questions
What does “micron reading” mean?
The micrometer has a least count of 0.001 mm, one micron or one-thousandth of a millimetre, on every listed range.
How does a mechanical micrometer read to 0.001 mm?
Through a vernier scale on the sleeve. The thimble gives 0.01 mm divisions and the vernier subdivides each of them into ten; on this model the vernier scale markings are etched.
Which ranges are listed?
0–25, 25–50, 50–75 and 75–100 mm. Each micrometer covers one range.
Is the micrometer calibrated?
Yes, calibration is done in house by JLab before supply.
How is it packed?
Each micrometer comes in a plastic box, which protects the carbide faces and spindle in storage and transit.
How does it differ from the digital micrometer?
The digital micrometer shows its reading on an LCD with a listed resolution of 0.01 mm and a 0–25 mm range; this mechanical model reads to 0.001 mm on a vernier scale and is listed up to 75–100 mm.
What details help with an export quotation?
Quantities per range, destination country and port or city, delivery terms (for example FOB or CIF), packing or labelling needs, and any tender reference.
Who manufactures these micrometers?
JLab, the trading name of Jain Laboratory Instruments Pvt Ltd, makes them at its works in Ambala, India.
OEM Manufacturer
Jain Laboratory Instruments Pvt Ltd, trading as JLab, is a laboratory and precision measuring instrument manufacturer in India, incorporated in 2017 and located on Hargolal Road, Ambala, Haryana. Its micron-reading micrometers come from its own works rather than from a trading house, which means engineering colleges, training institutes, dealers and importers buy straight from the maker, every unit is visually inspected before it leaves, and follow-up orders are handled by the same team. The company is registered under CIN U29309HR2017PTC069123 and also holds MSME Udyam registration UDYAM-HR-01-0003849 (manufacturing enterprise). JLab exports worldwide and ships to buyers in every region, for example Gambia in West Africa, Portugal in Southern Europe, Afghanistan in South Asia, South Korea in East Asia and South Africa in Southern Africa. For tender purchases see the JLab lab tenders page.
Related Precision Measuring Tools
- Outside Micrometers Engraved Marking — 0.01 mm reading with an engraved scale.
- Outside Micrometers Printed Marking — 0.01 mm reading, listed up to 225–250 mm.
- Digital Micrometer — LCD reading in inches and metric units.
- Outside Micrometer 25 mm - 50 mm — listed with a setting rod.
- Micrometer Screw Gauge — the Welch-pattern gauge used in school practicals.
- Vernier Caliper — for lengths and outside and inside diameters.
More instruments are in Educational Laboratory Apparatus and Laboratory Apparatus.
Request a Quote
Send your requirement with the Add To Cart enquiry button, or list the ranges, quantities and destination on the contact page.
Last updated: 15 October 2026